

Handcrafted Luxury Garages
Custom Detached Garages & Carriage Houses
Shelter for Your Vehicles & Lifestyle Space For Your Property
Amish-Built Custom Garages Throughout PA & the Northeast
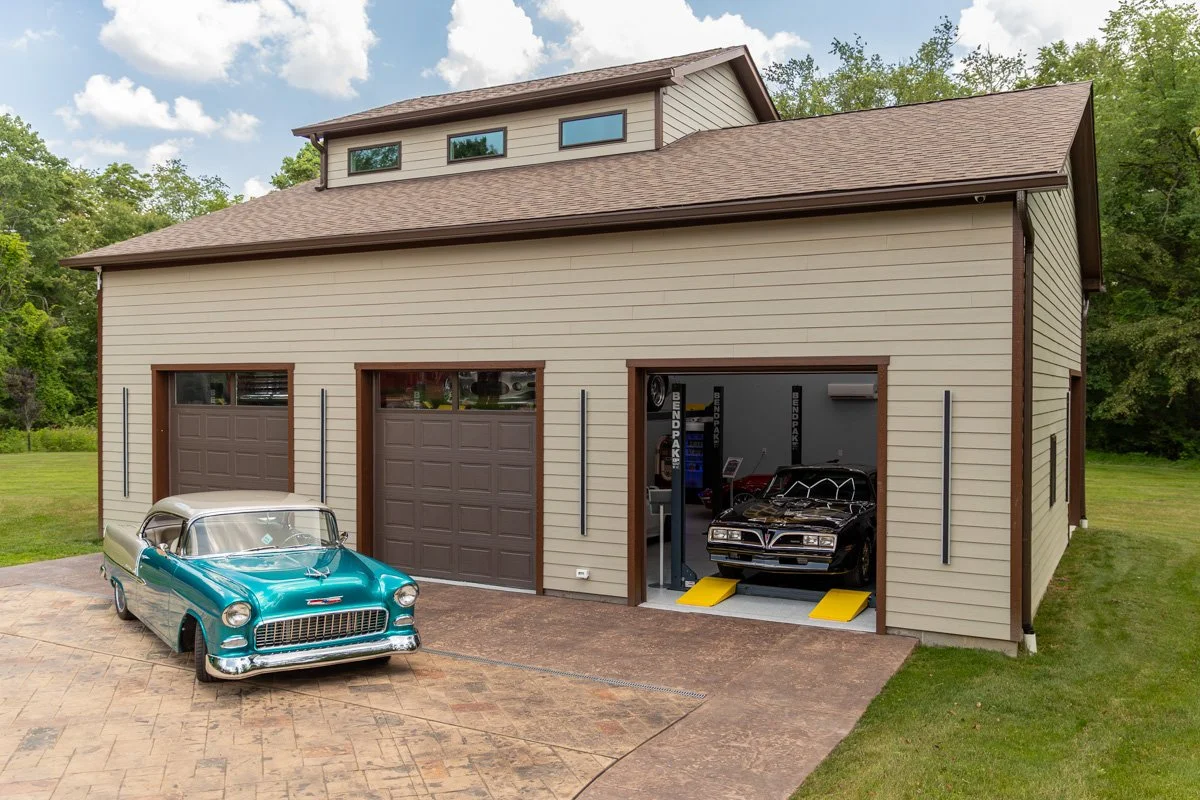
We take your vision and reimagine what a garage can become for vehicle storage, hobbies, work, and everyday living. At Homestead Structures, we’re luxury garage builders who specialize in one-of-a-kind structures built to complement your home from the ground up.
From the first architectural sketch with our design team to the final ribbon cutting, our master Amish craftsmen hand build each and every garage to be a photo-worthy masterpiece.
Whether you're looking for a two-car garage, three-car garage, heated workshop, or a luxury garage with an apartment above, we'll bring your dream space to life.
Custom-designed to match your home
Built by Amish craftsmen
Serving PA, NJ, NY, MD, DE, VA
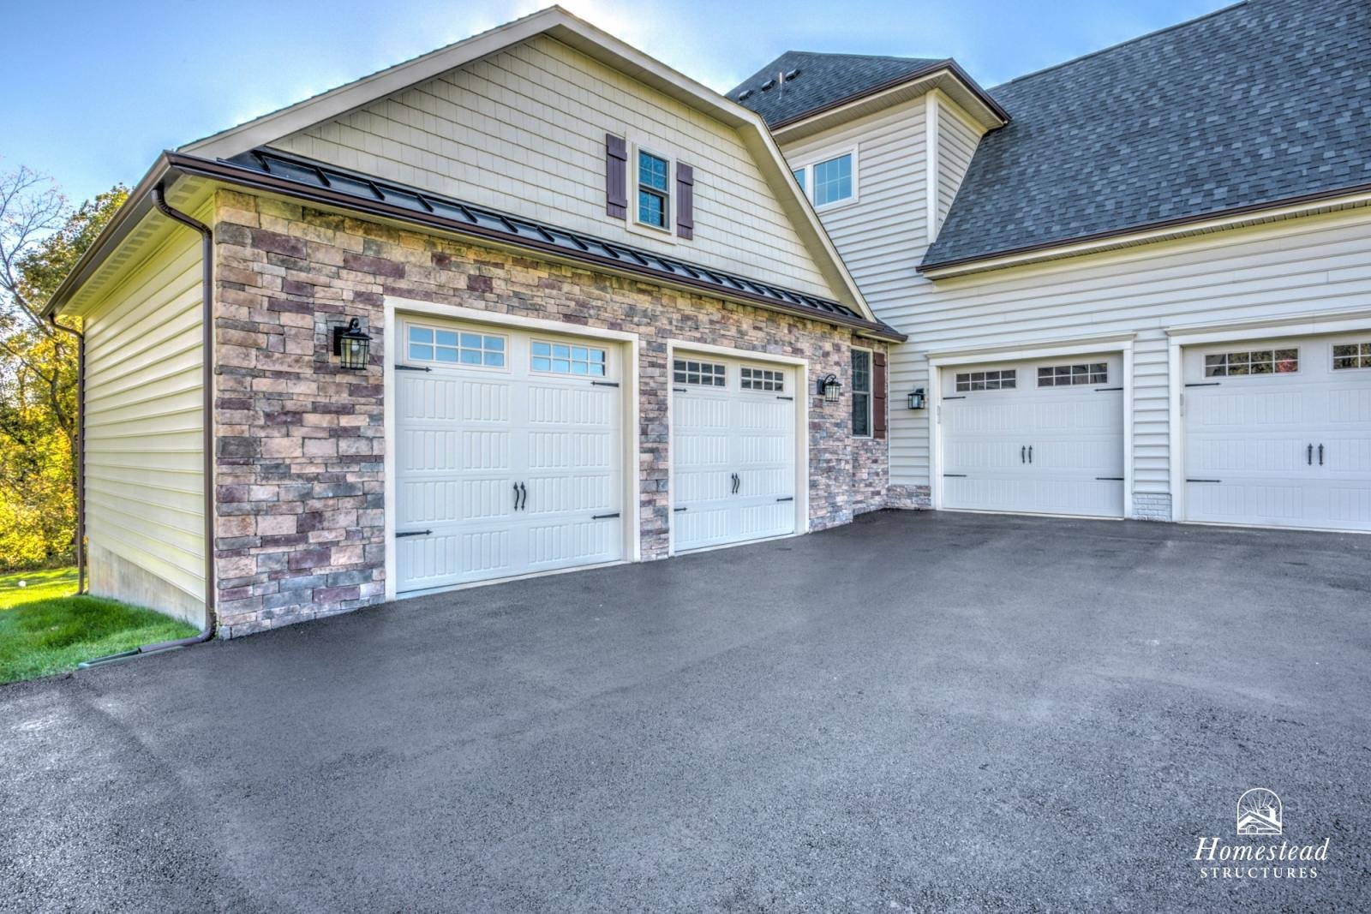


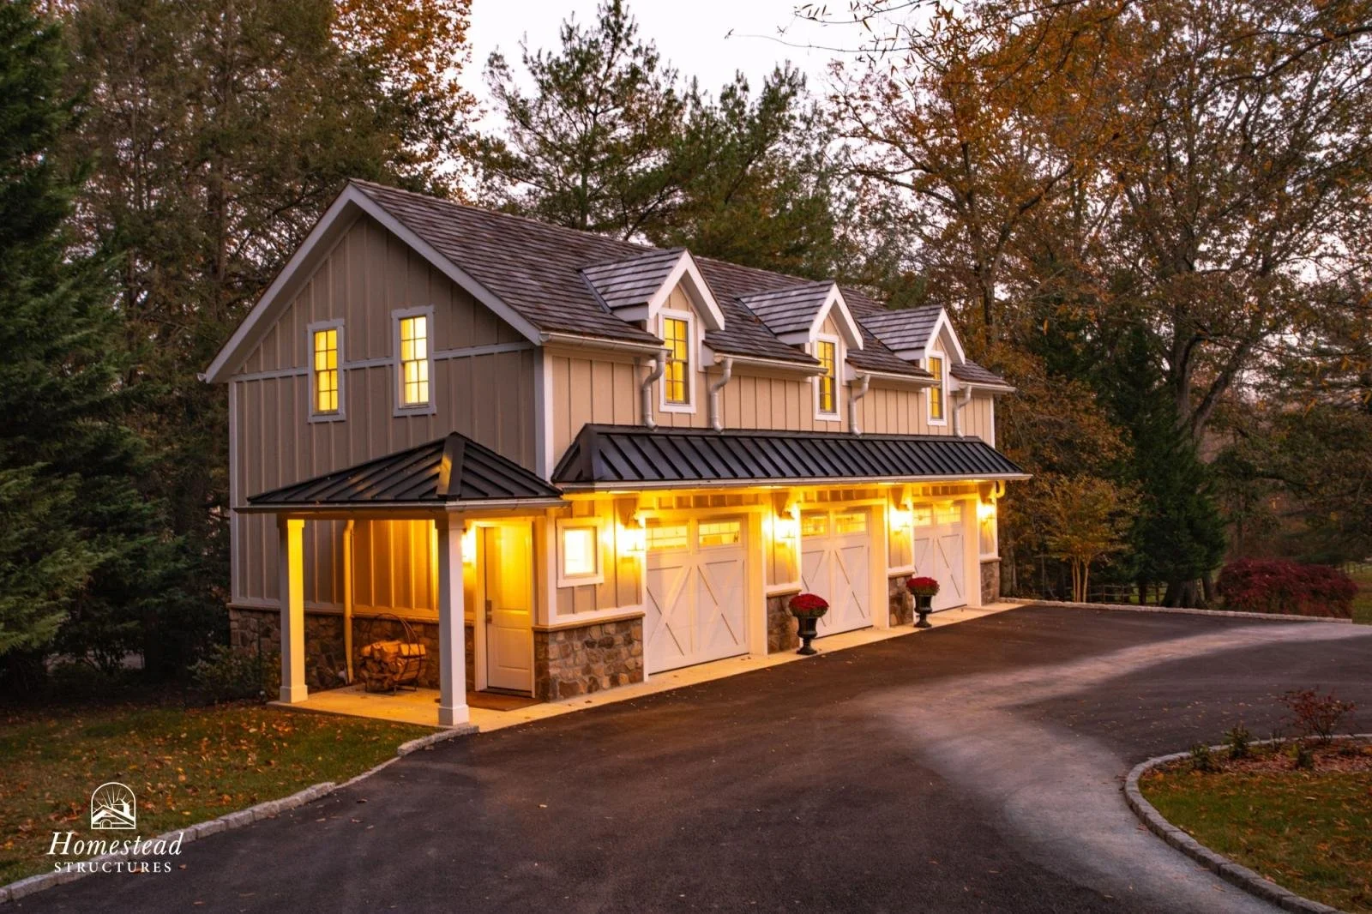
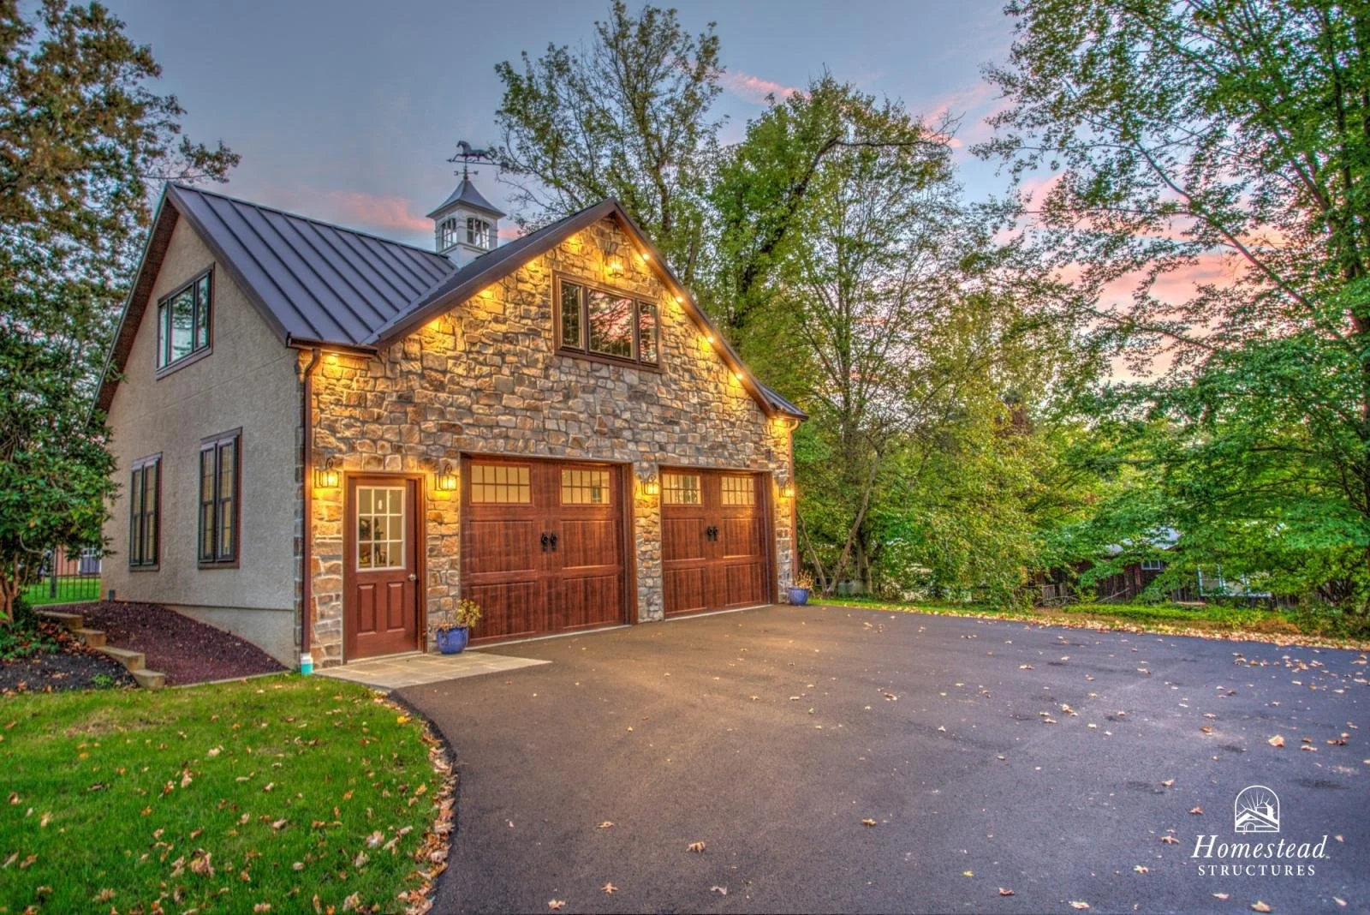
Let’s Build the Custom Garage You’ve Been Waiting For
Get connected with a design consultant today to share a few details about your vision. We’ll get started and prepare a tailored design estimate for your project within 24-48 hours.
Our team of luxury garage builders can walk with you through every step of the process, from the first consultation until the first time you park.
Serving Pennsylvania, New Jersey, New York, Maryland, Delaware, and Virginia.
Custom Multi-Car Garages Suited for Every Lifestyle
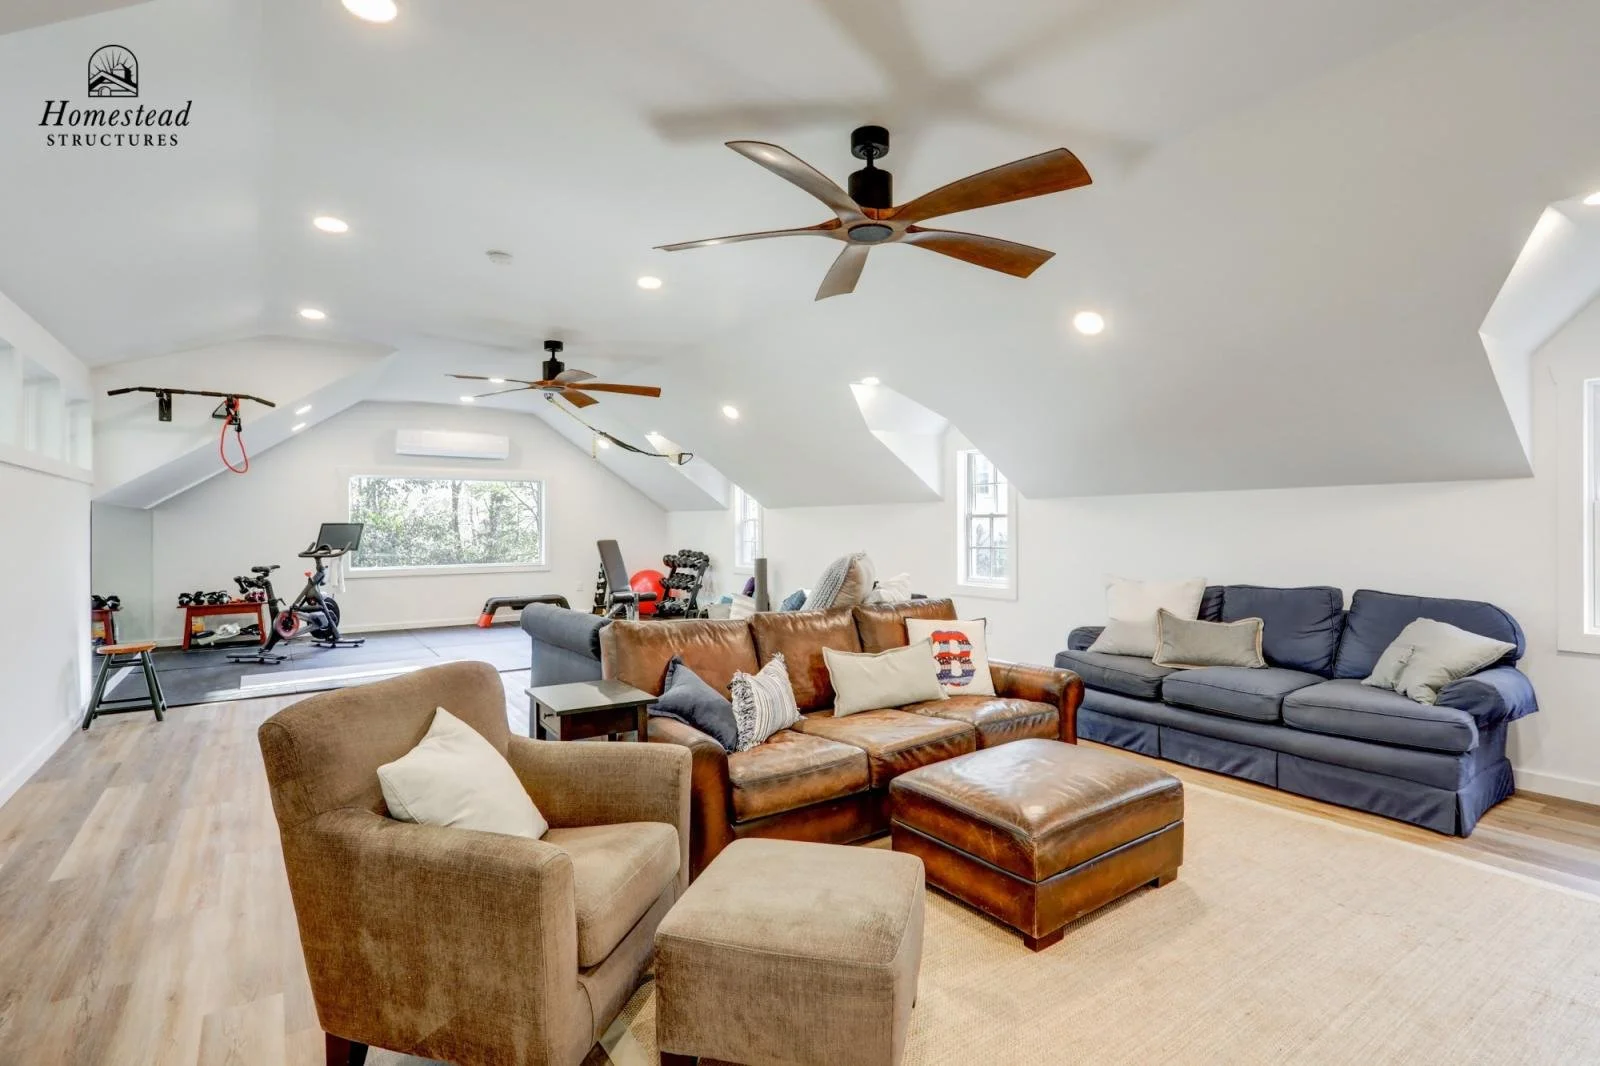
No two families use their garage the same way, which is why every Homestead Structures project is built around you with a team of design consultants, architects, and craftsmen.
Whether you want to design the work-from-home office, workshop, or extra living space of your dreams, our team builds garages that combine functionality with comfort that you'll enjoy for years to come.
We regularly build:
Car + equipment storage
Workshops and hobby spaces
Guesthouse or in-law suite
Home office or studio
Rental income unit
Multi-use flex space / home gym
Garage & Carriage House Options
Traditional One-Story Garages
Perfect for homeowners seeking functional, durable, beautifully built storage.
Popular features:
Single, double, or triple-bay layouts
Extra-deep bays for trucks or SUVs
Custom rooflines, gables, and dormers
High-performance garage doors & windows
Built-in storage options
Optional overhangs & lean-tos
Workshop-ready electrical layouts
A traditional garage provides exceptional convenience while adding value to your property.
Garages with Apartments, Lofts & Living Space
Transform your garage into a multi-purpose structure with finished second-floor living space, ideal for:
Guest suites
Short-term rental units
Home offices
Studios & creative spaces
Teen or in-law suites
Game rooms or entertainment lounges
Design features:
Full or partial second-story
Loft-style layouts
Dormers, shed roofs, & architectural accents
Plumbing-ready spaces for bathrooms or kitchenettes
Energy-efficient insulation & HVAC options
Private entrances + interior staircases
You choose how you want to use the space — we build it to match your vision.
Customization Options
Every garage is built to meet your exact needs:
Siding & roofing choices (vinyl, LP SmartSide, board & batten, etc.)
Custom trim profiles & color packages
Premium window & door upgrades
Electrical, plumbing, and HVAC packages
Insulated, heated, or air-conditioned spaces
Built-in shelving, organizational solutions, and finished interiors
Your garage should look like it belongs with your home and function exactly the way you want.
Premium Construction, Unmatched Amish Craftsmanship
Our artisans build every structure with meticulous attention to detail:
Engineered framing
High-load roof systems
Durable foundations
Weather-resistant materials
Code-compliant electrical & mechanical systems
Architecturally engineered designs
Your garage isn’t just functional — it’s a long-term investment in your property.
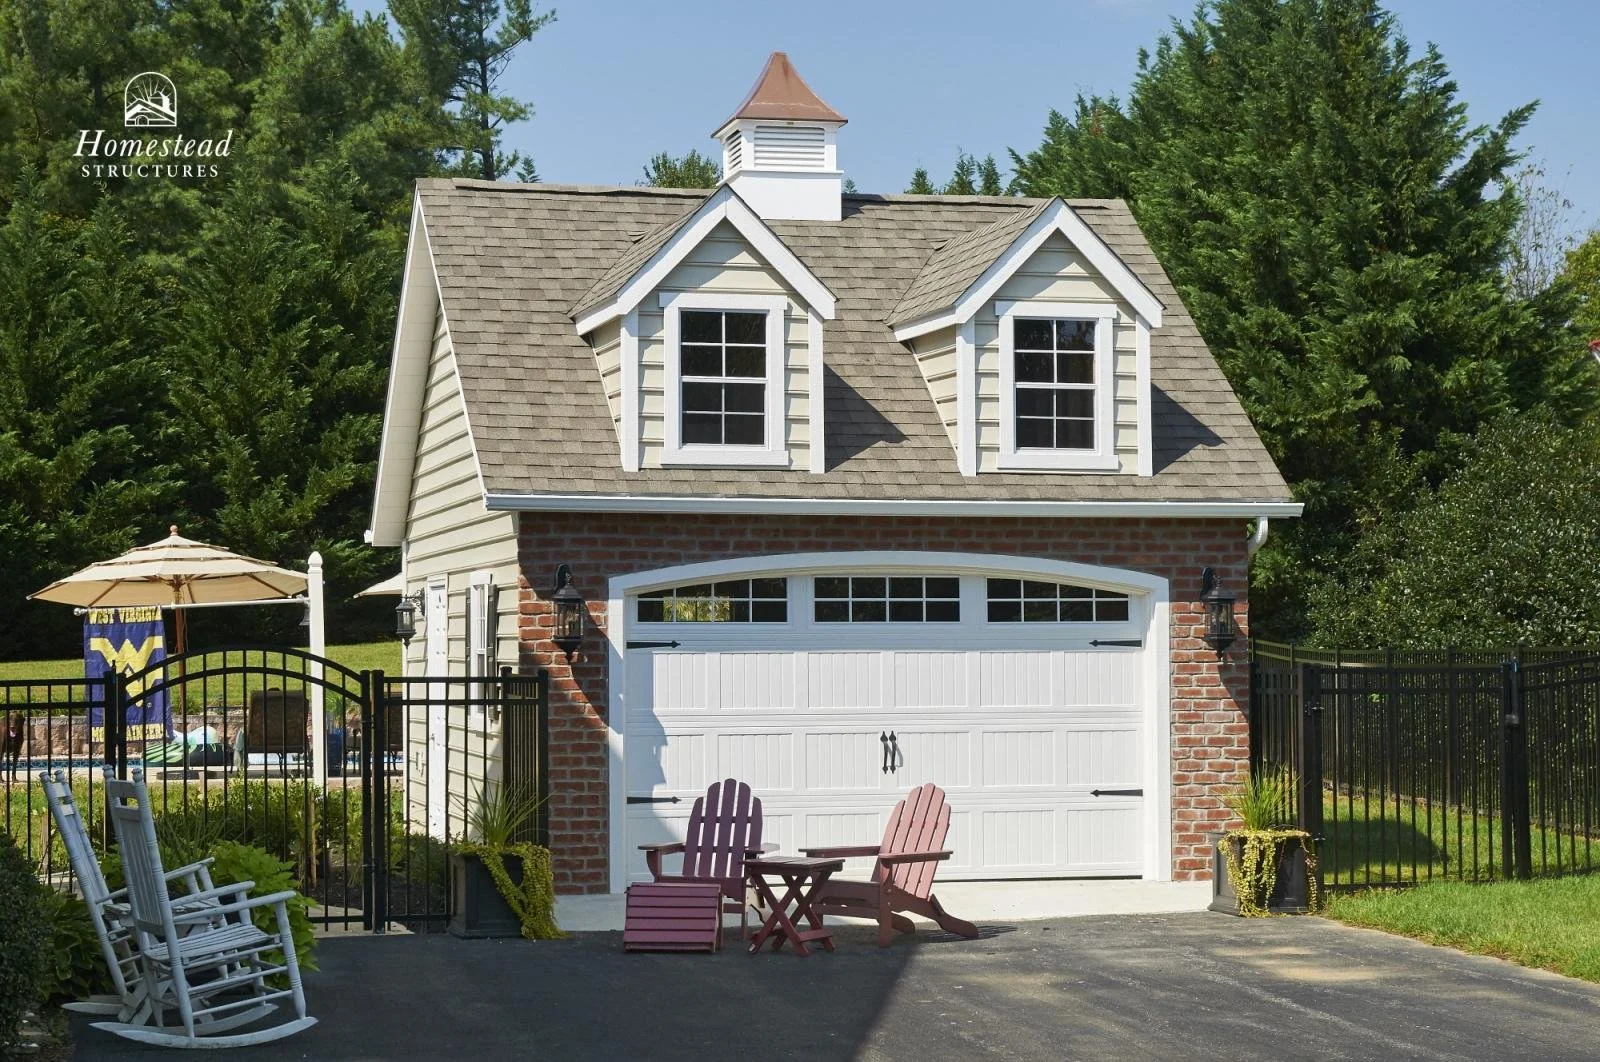
Our Custom Garage Design Process: “The Homestead Way”
Our design team collaborates with you from concept through completion.
Initial connection - getting to know each other
Project discovery - laying the groundwork
Project design - bringing your vision to life
Finalization - getting ready to build
Project planning - working behind the scenes
Construction - building your project
Your satisfaction - ensuring you’re happy
Our goal is to ensure you enjoy building and creating memories in your new outdoor space. That’s why we’re with you every step of the way, from design and permitting to the final walkthrough.
Protect Your Investment
Park in Style & Build a Gathering Place
At Homestead Structures, we build custom multi-car garages with luxury, elegance, and functionality. Climate-controlled spaces safeguard your vehicles while elevated spaces like lofts offer a private getaway.
What’s your vision for your garage?

FAQs
-
We build garages in nearly any size — from single-car structures to multi-bay, two-story builds with full living spaces.
-
Yes. Additional finished square footage, guest suites, and rentable spaces offer strong return on investment.
-
Absolutely. We offer full mechanical packages including electrical layouts, plumbing rough-ins, mini-split systems, and insulation.
-
Most regions allow it, but zoning rules vary. Our team helps you navigate local building codes and permitting.
-
Yes — we design each structure to complement your existing architecture, using matching trim, roof pitches, siding, and colors.